35 Bel-Aire Place
An architectural estate above the Glenmore Reservoir
An architectural estate above the Glenmore Reservoir
The Residence
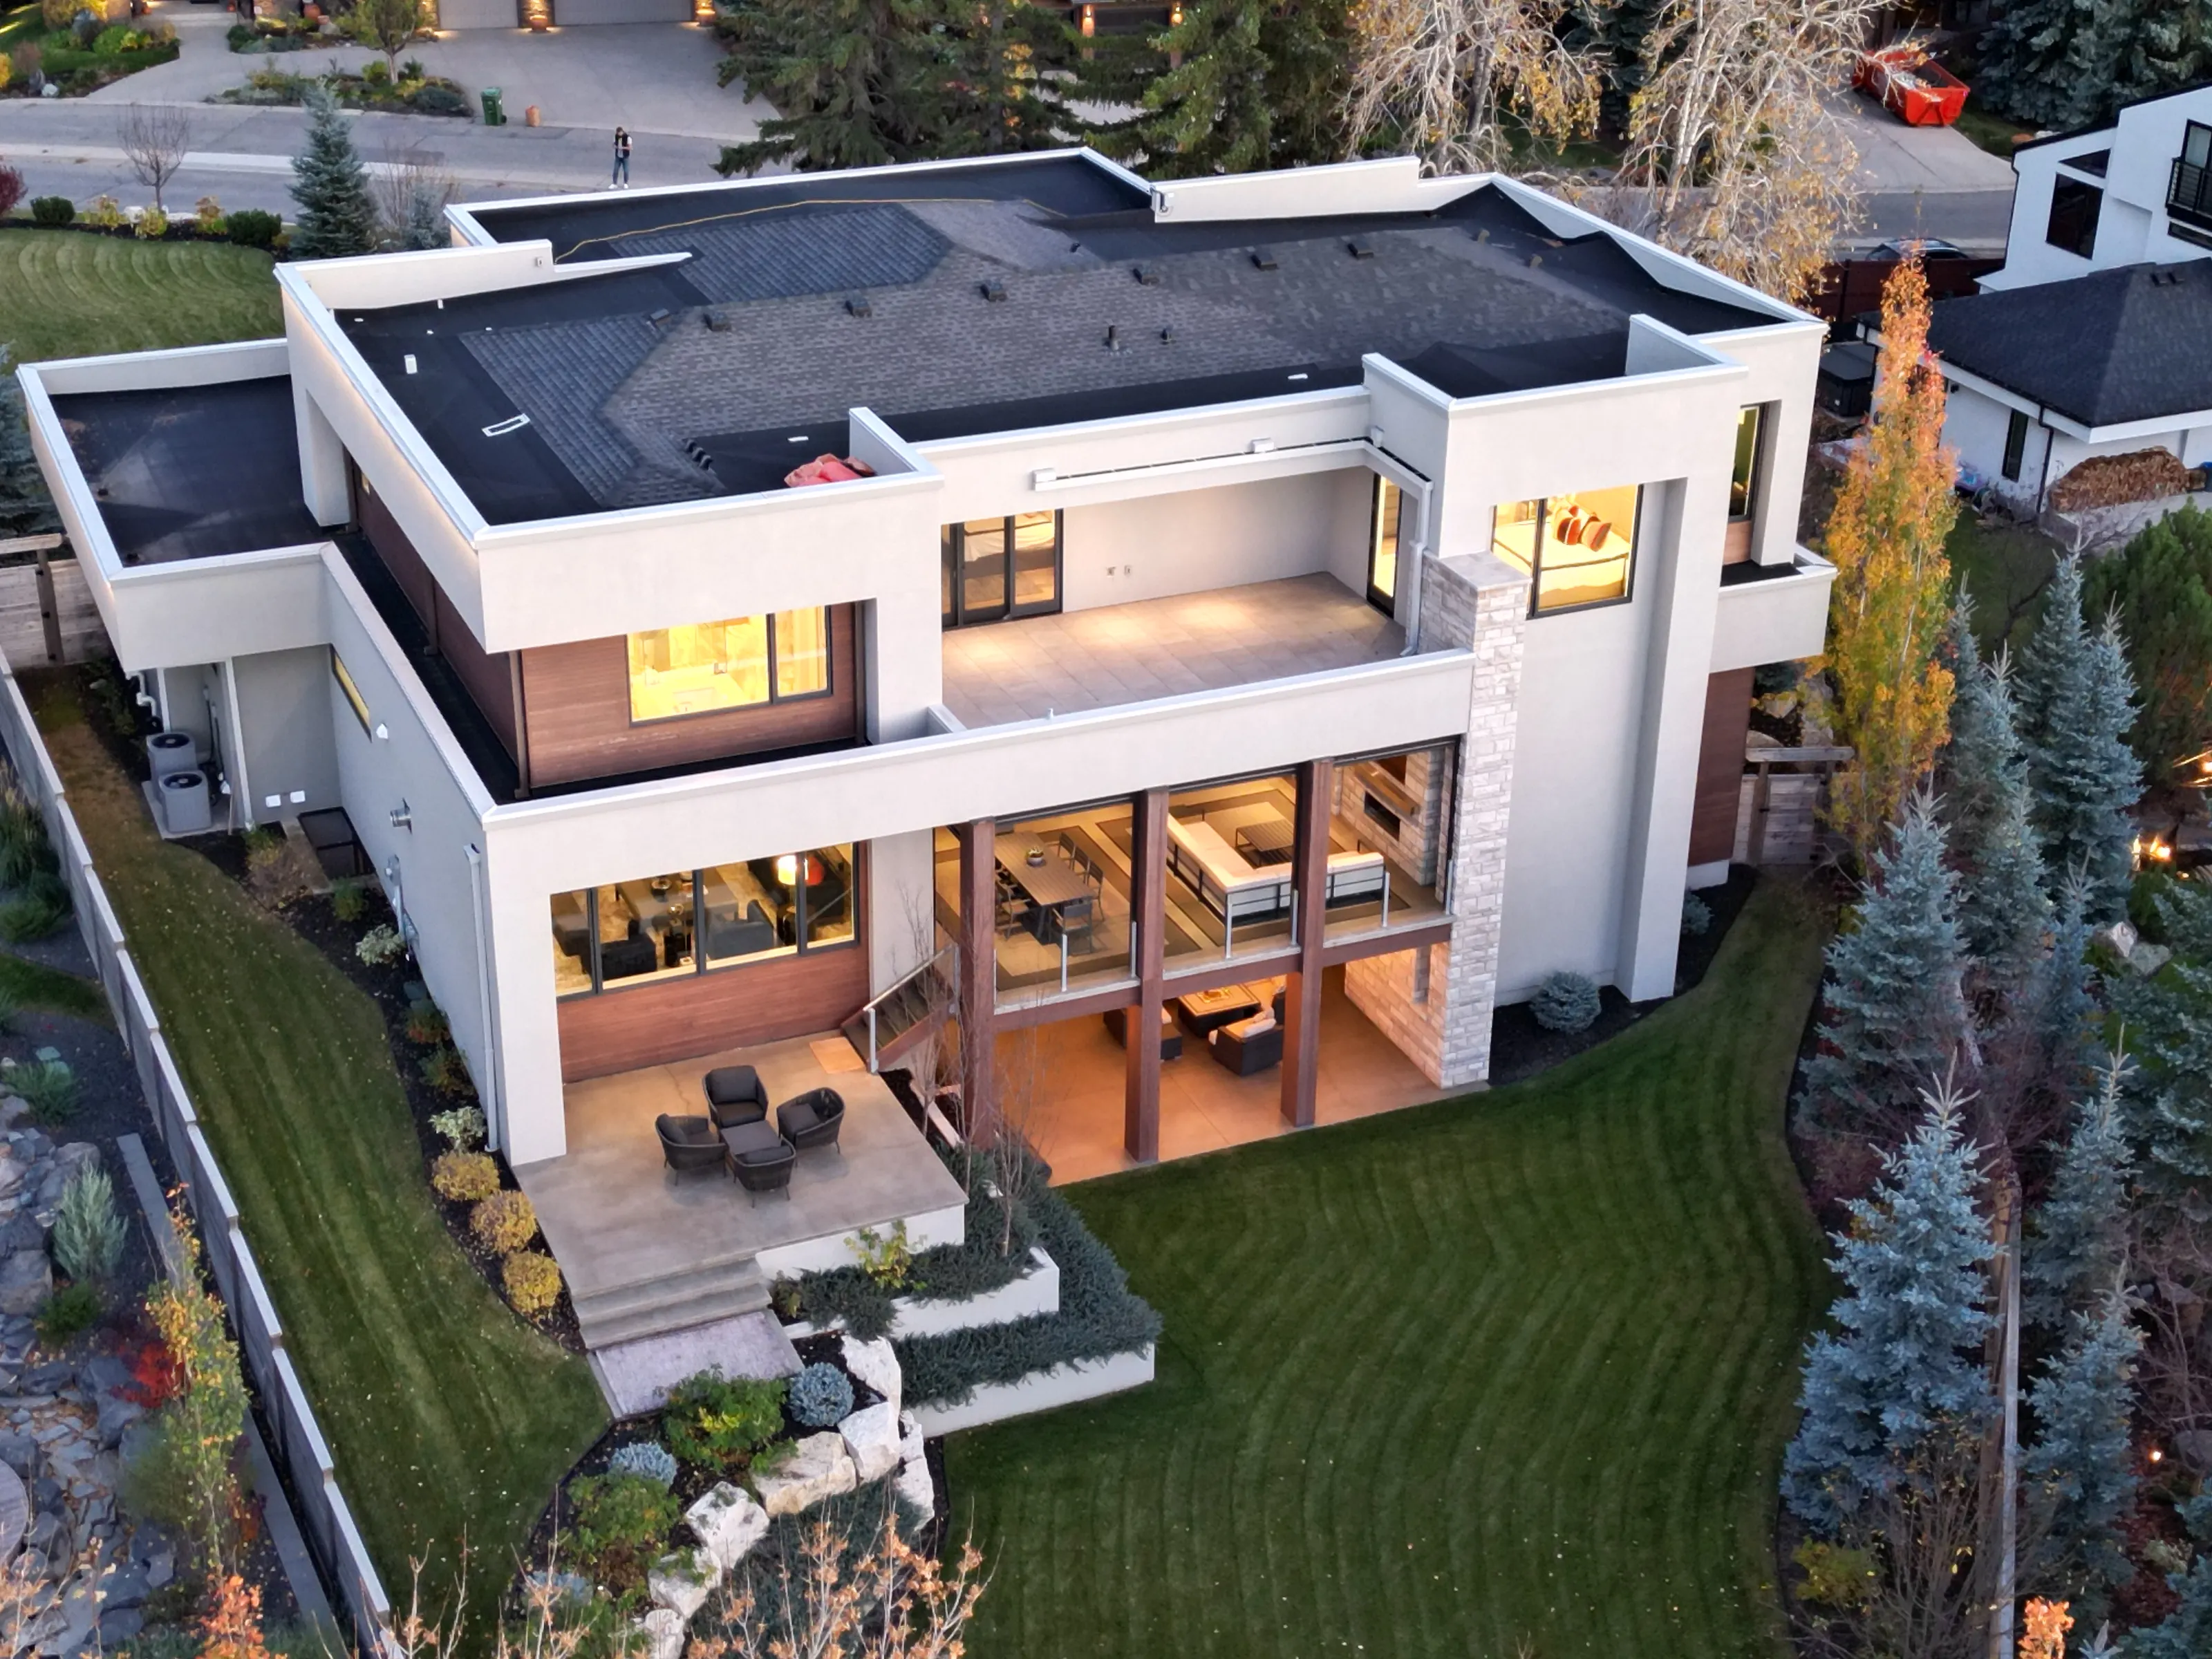
Designed and delivered by Rockwood Custom Homes in 2018, 35 Bel-Aire Place is a study in modern contemporary architecture at estate scale: cantilevered rooflines traced in light, a double-height glass entry, and a floor plan that moves — through a glass elevator, past a suspended oak staircase, out to a covered outdoor room built for Calgary's four seasons.
Six bedrooms and seven bathrooms across three finished levels, with five thousand square feet above grade. Every principal room faces the trees, the water, or both.
The Architecture
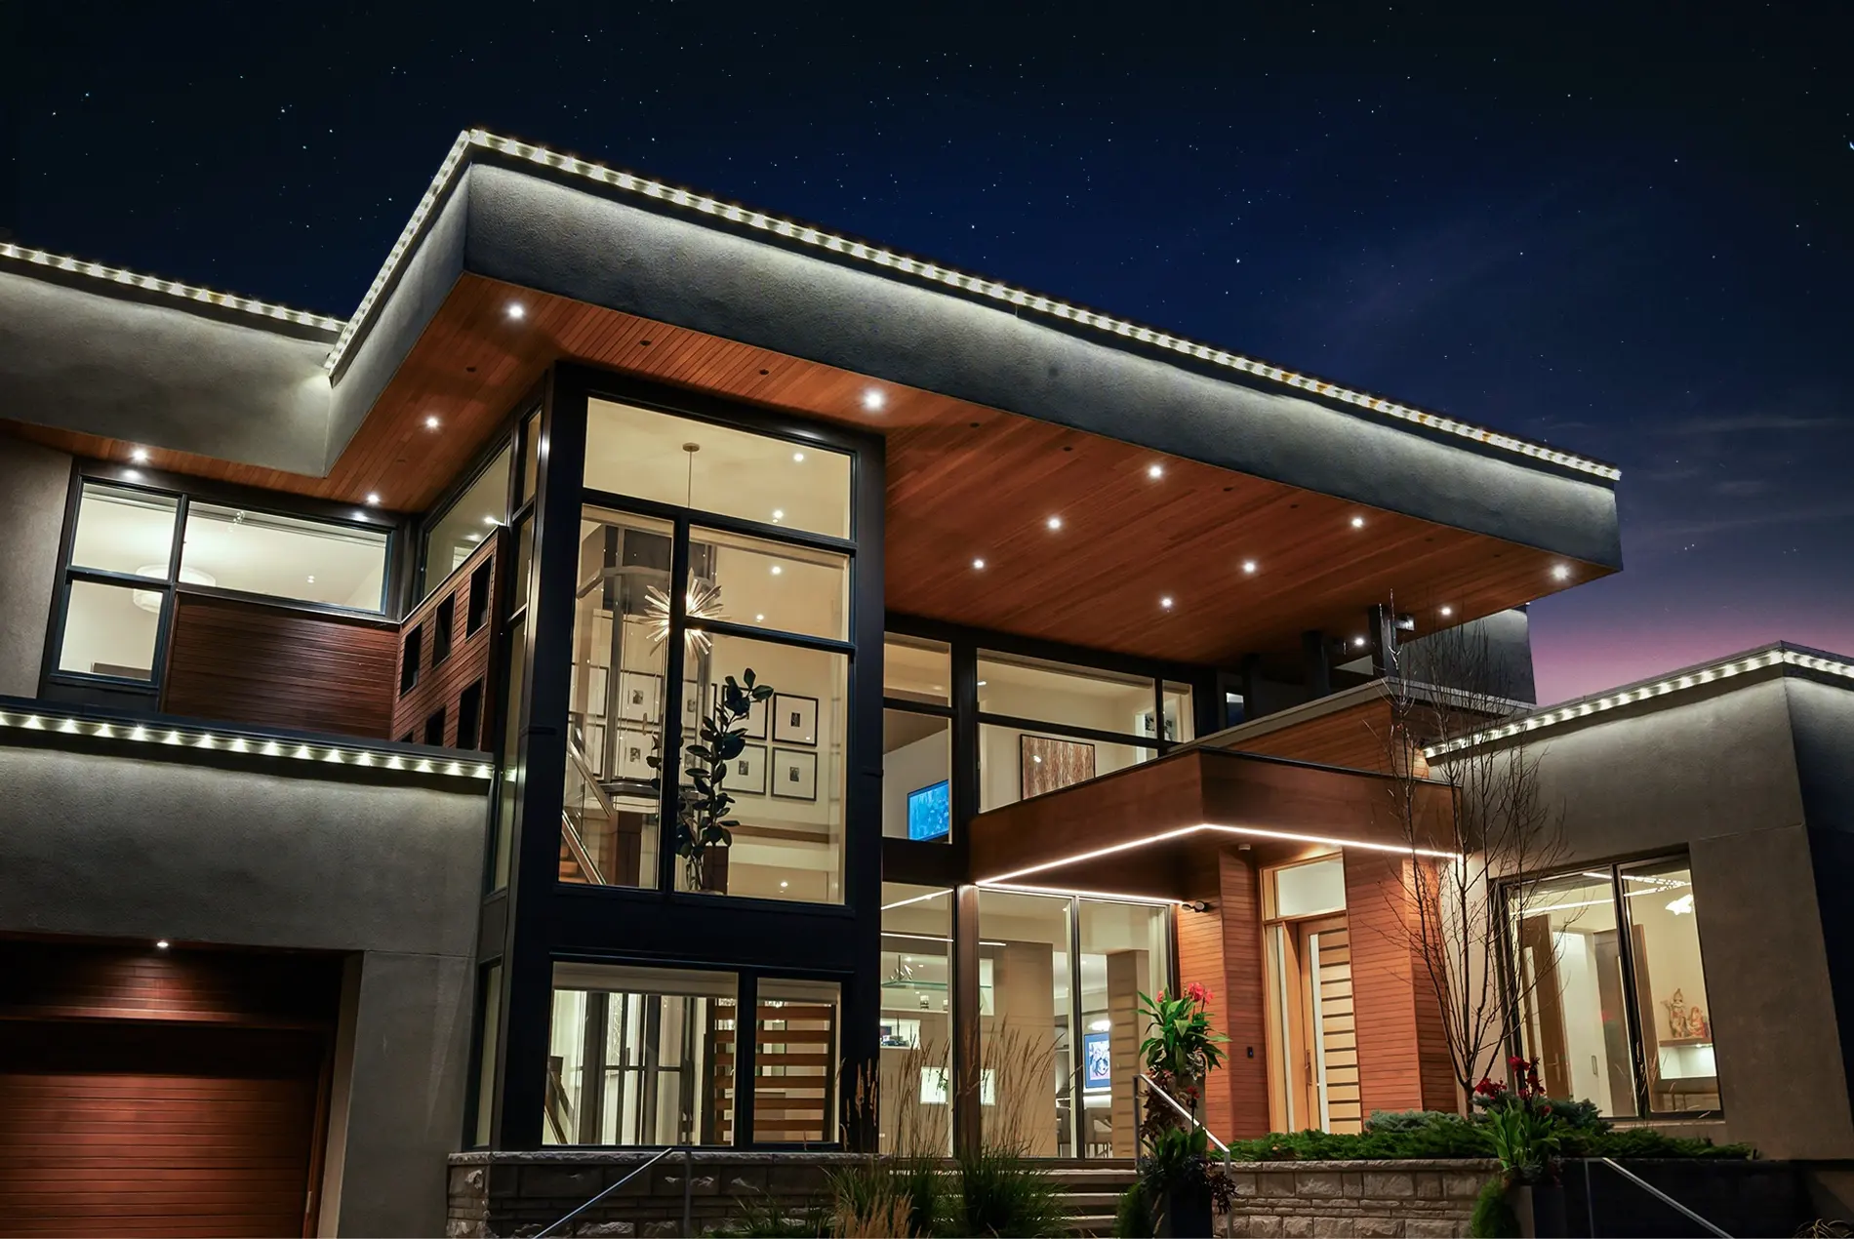
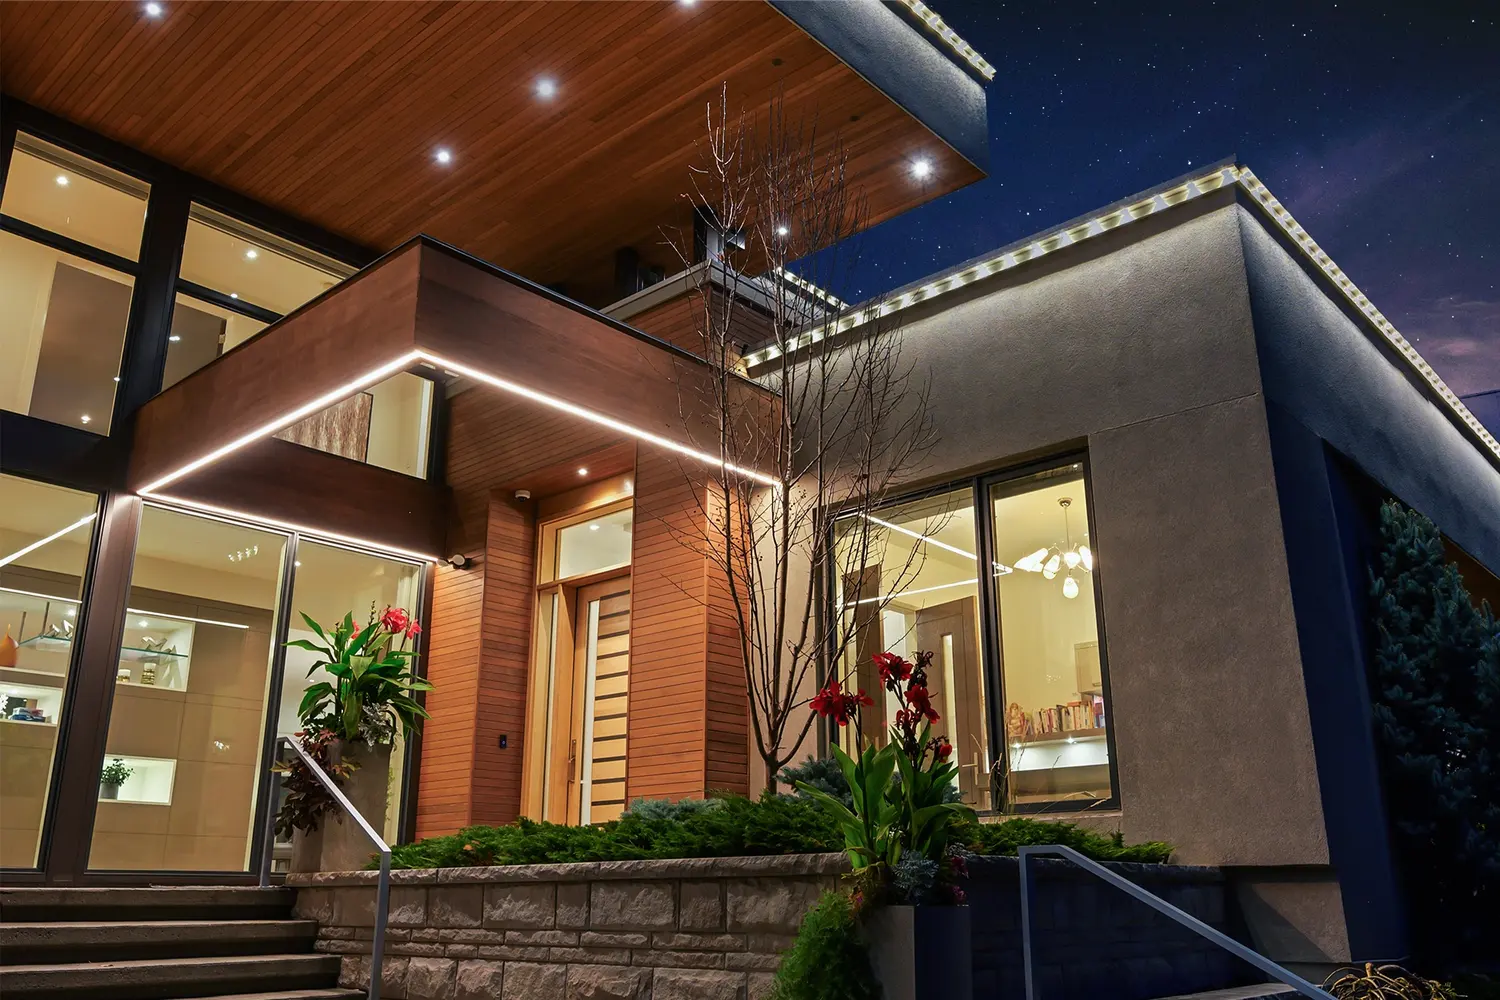
The house reads as a composition of floating planes — flat rooflines cantilevered over walls of glass, their soffits lined in cedar and traced with a continuous ribbon of light. By day the volumes are quiet: smoke-grey stucco, warm timber, black steel. At dusk the architecture performs.
“Architecture should feel inevitable — as if the site had been waiting for exactly this house.”
The Entertaining Level
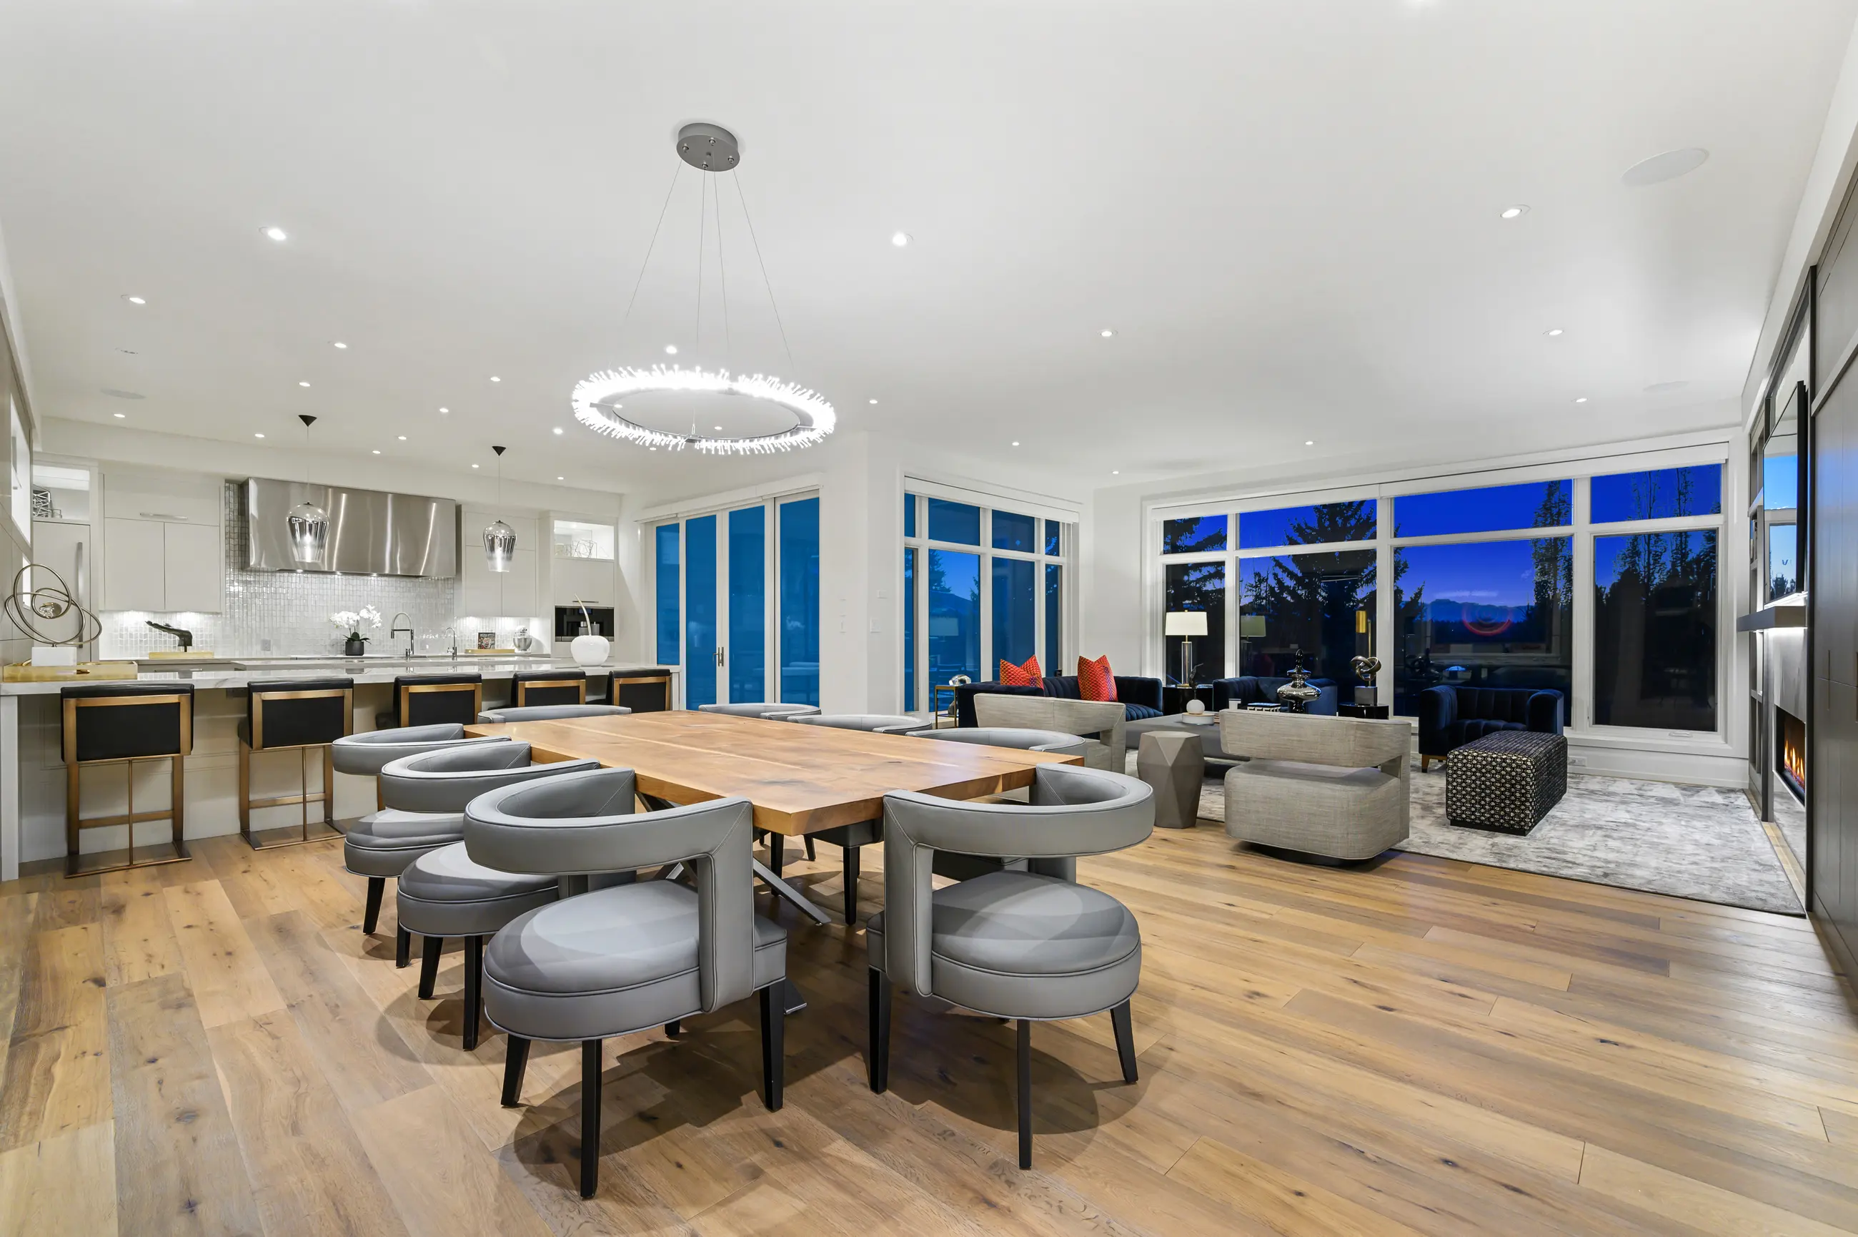
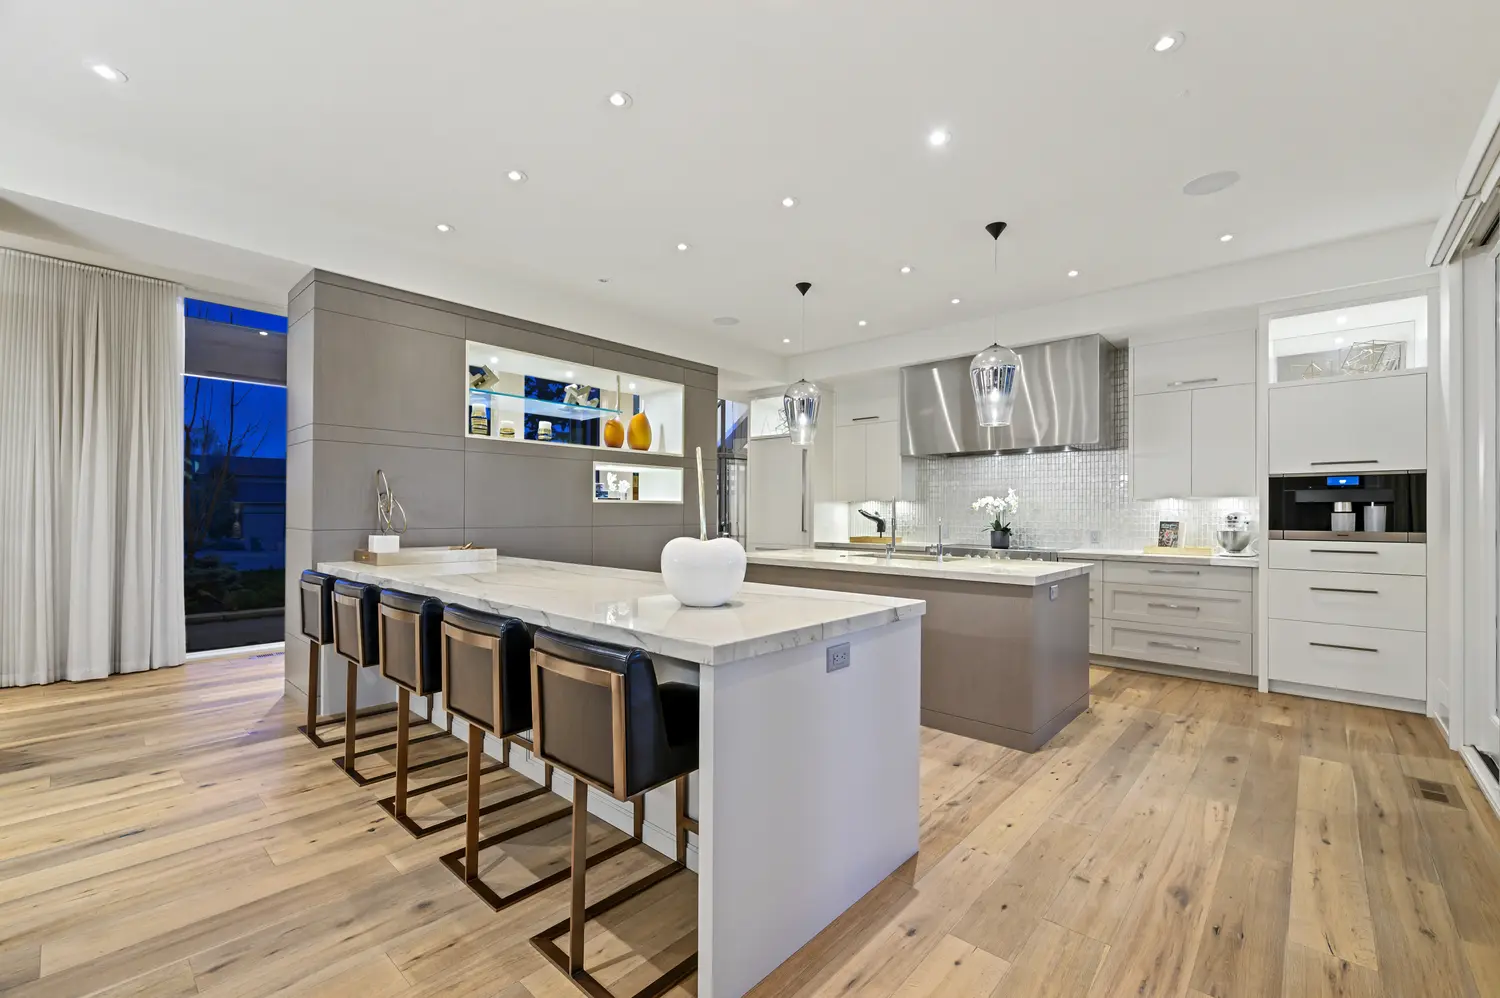
The main floor is one continuous gesture: a double-island kitchen in mitred marble, a live-edge walnut table beneath a halo chandelier, and a great room wrapped in glass that turns indigo at dusk. A backlit wine wall carries the evening from one end of the room to the other.
The Stair & Elevator
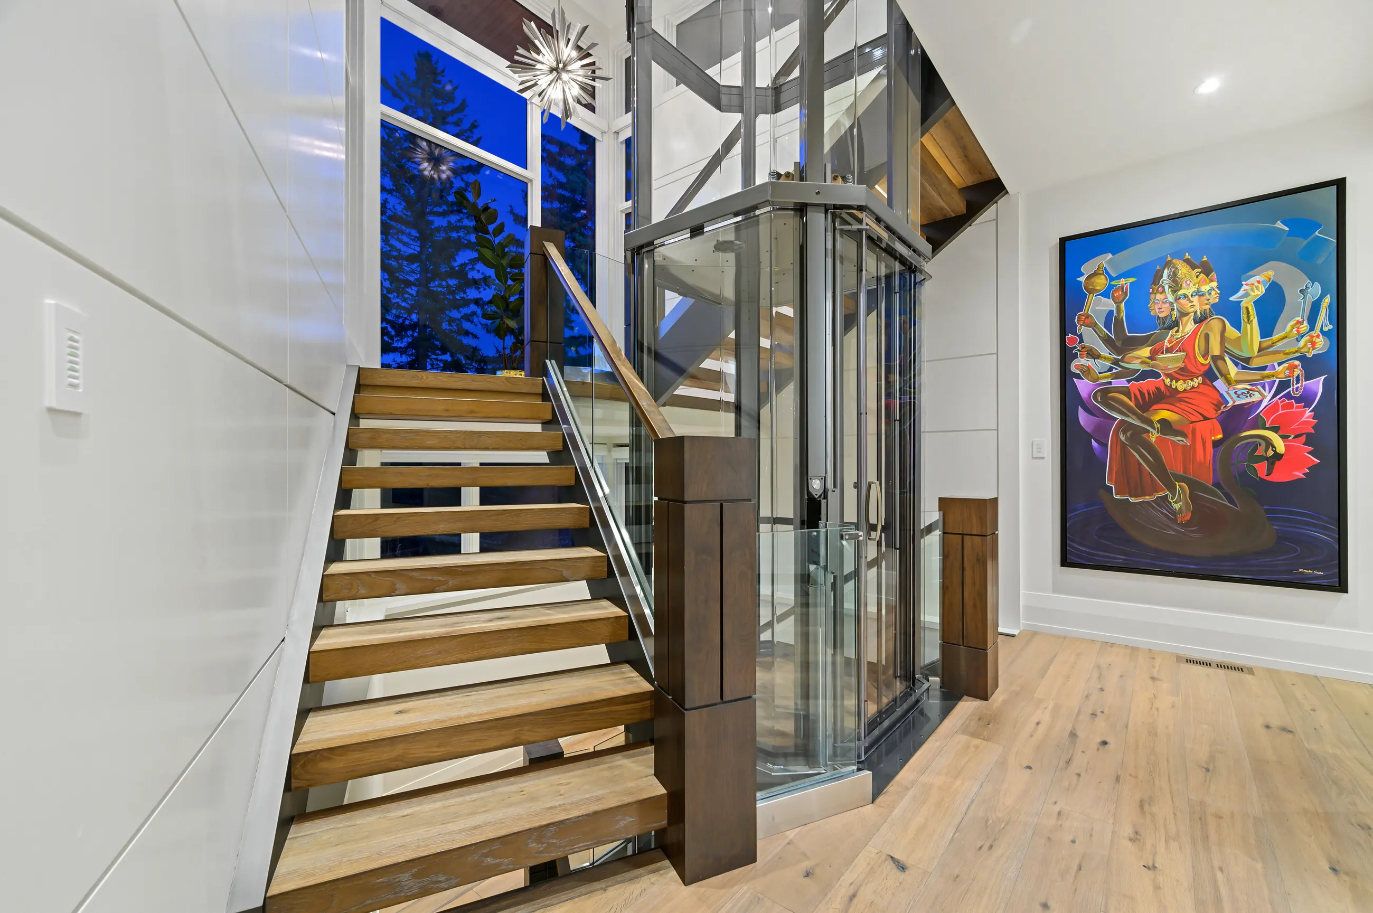
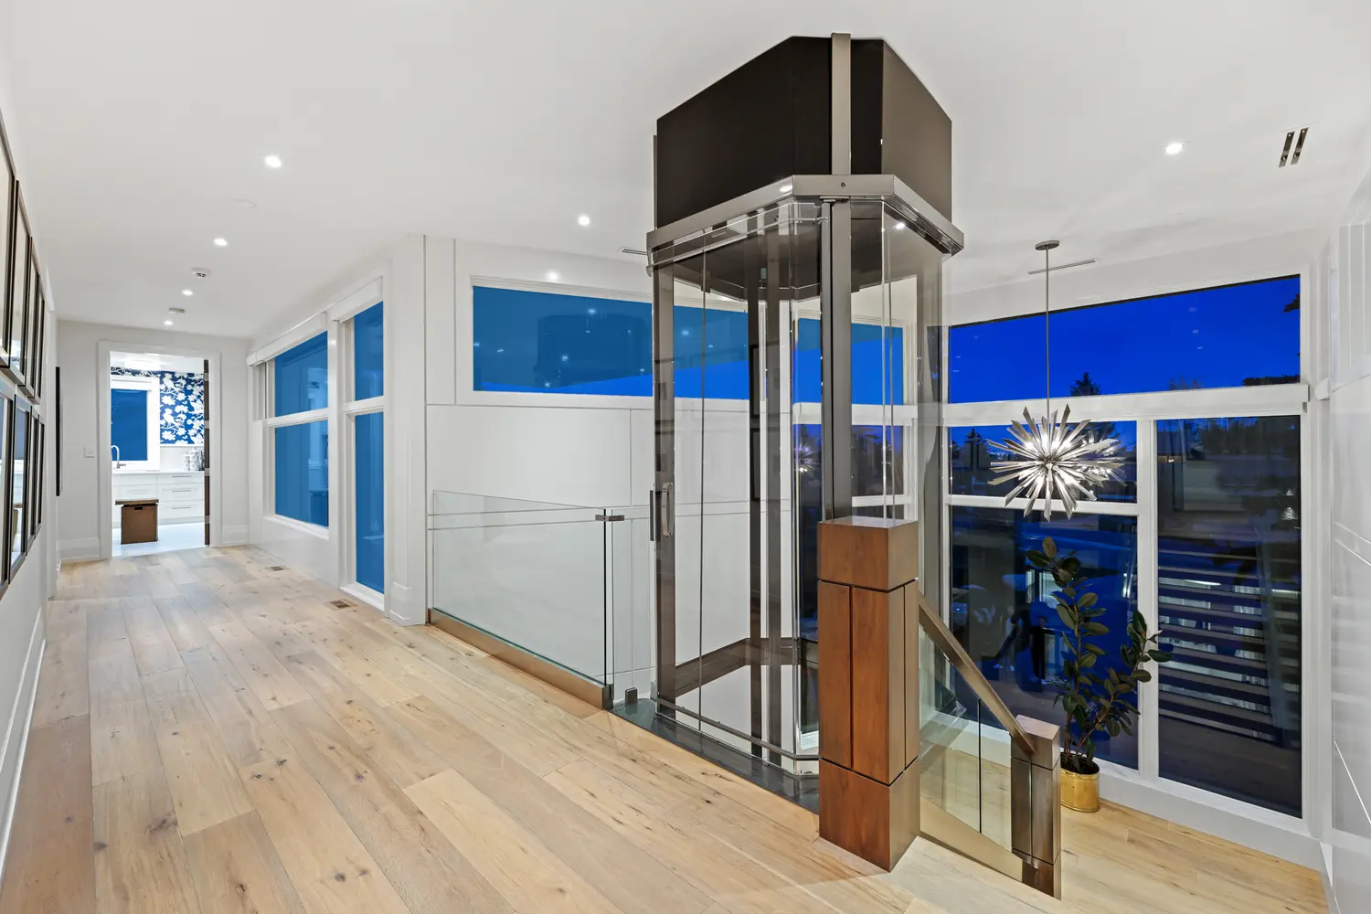
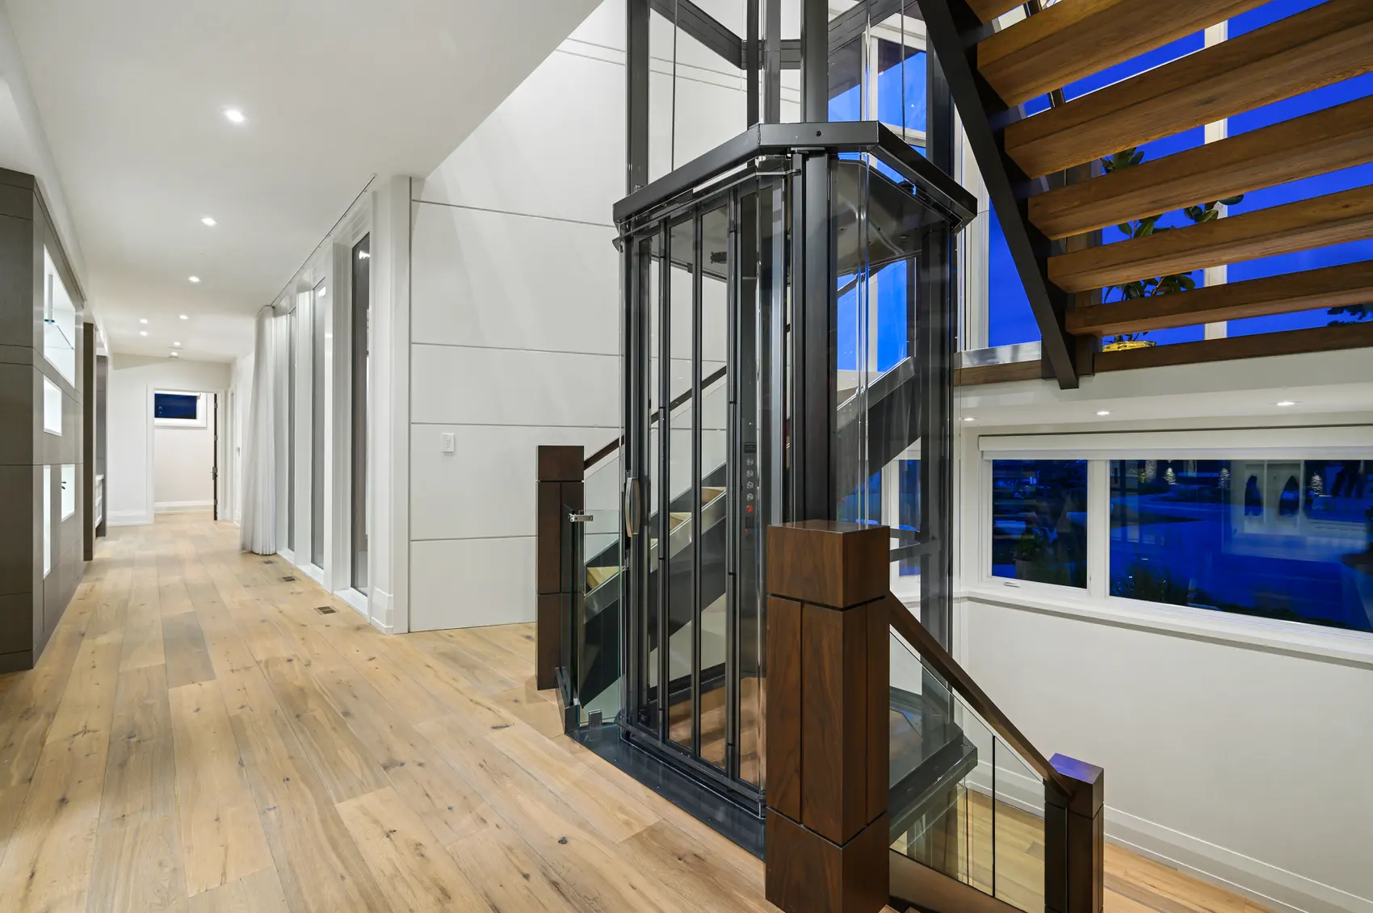
At the centre of the house, white-oak treads float on steel and glass, spiralling around a fully glazed elevator that serves all three levels. It is circulation as sculpture — a lantern of movement visible from the front drive the moment the light falls.
The Primary Suite
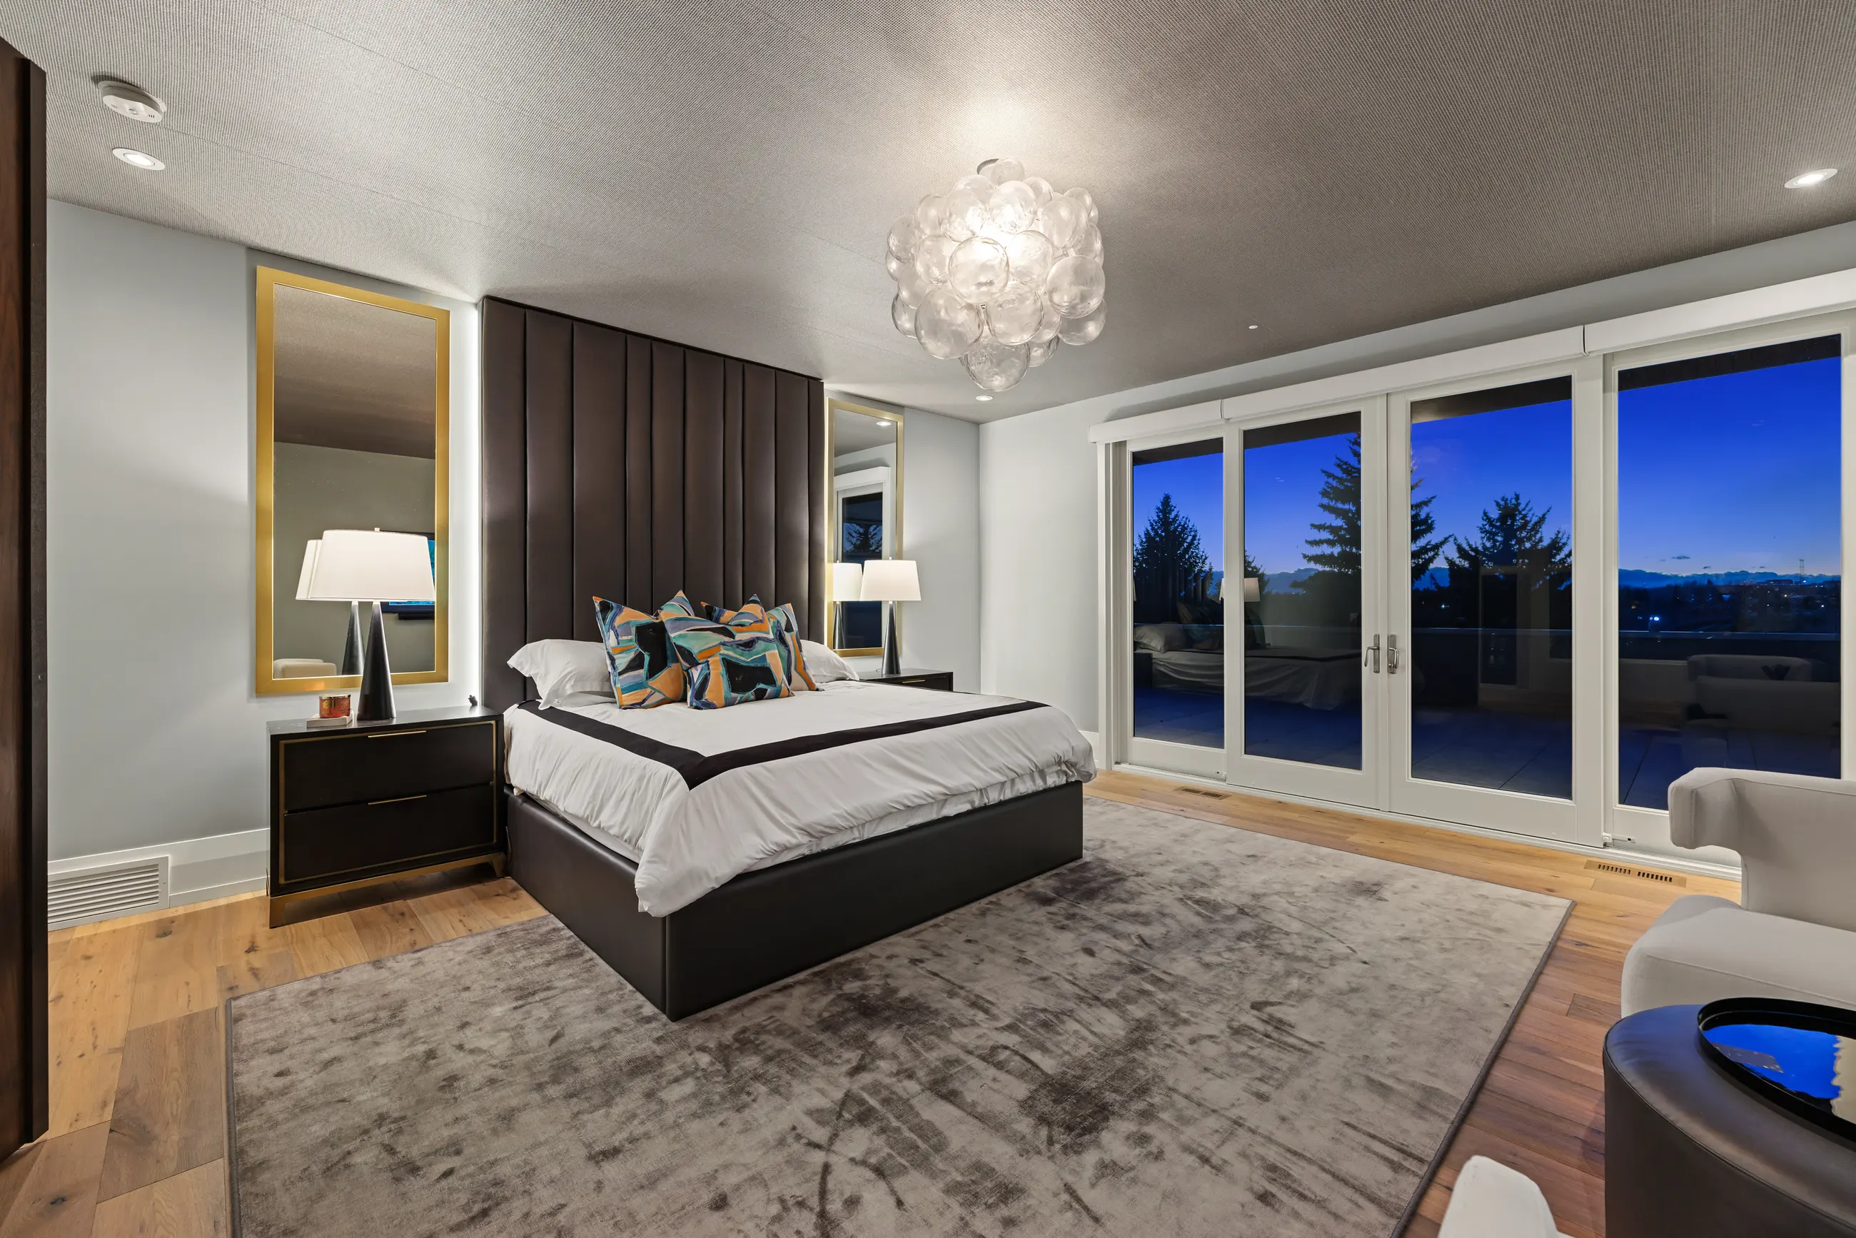
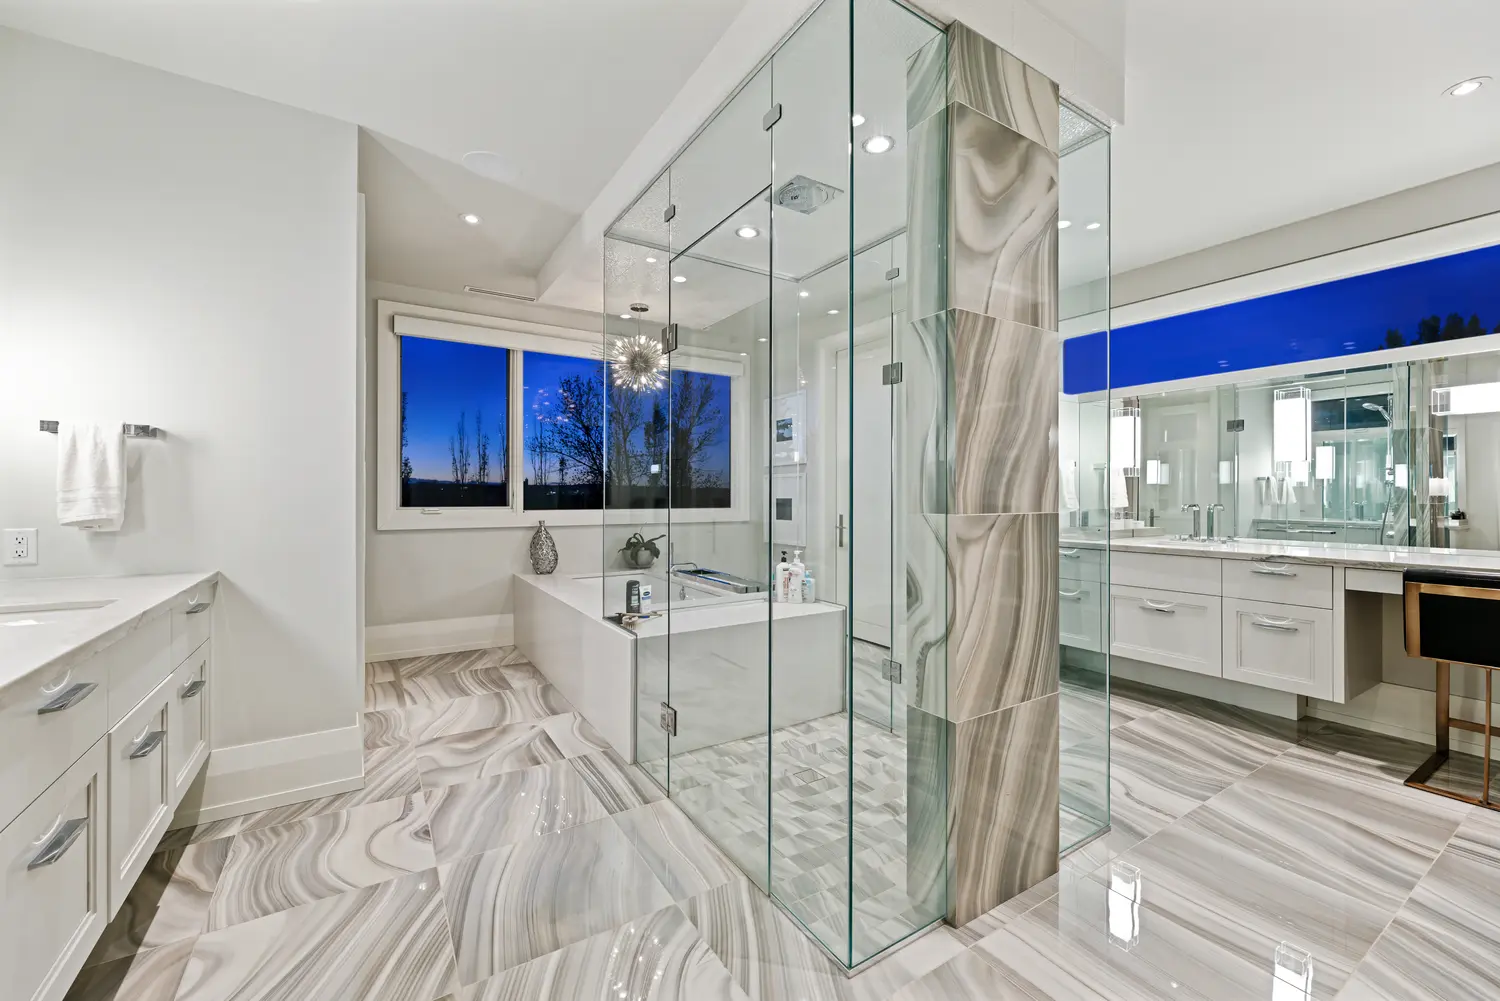
The primary suite occupies its own quiet territory: a channel-tufted leather wall, backlit brass, and glass doors to a private terrace in the treetops. Beyond, a spa ensuite — steam shower wrapped in agate-swirl porcelain, a soaker tub set against the evergreens — and a boutique dressing room with its own island.
The Lower Level
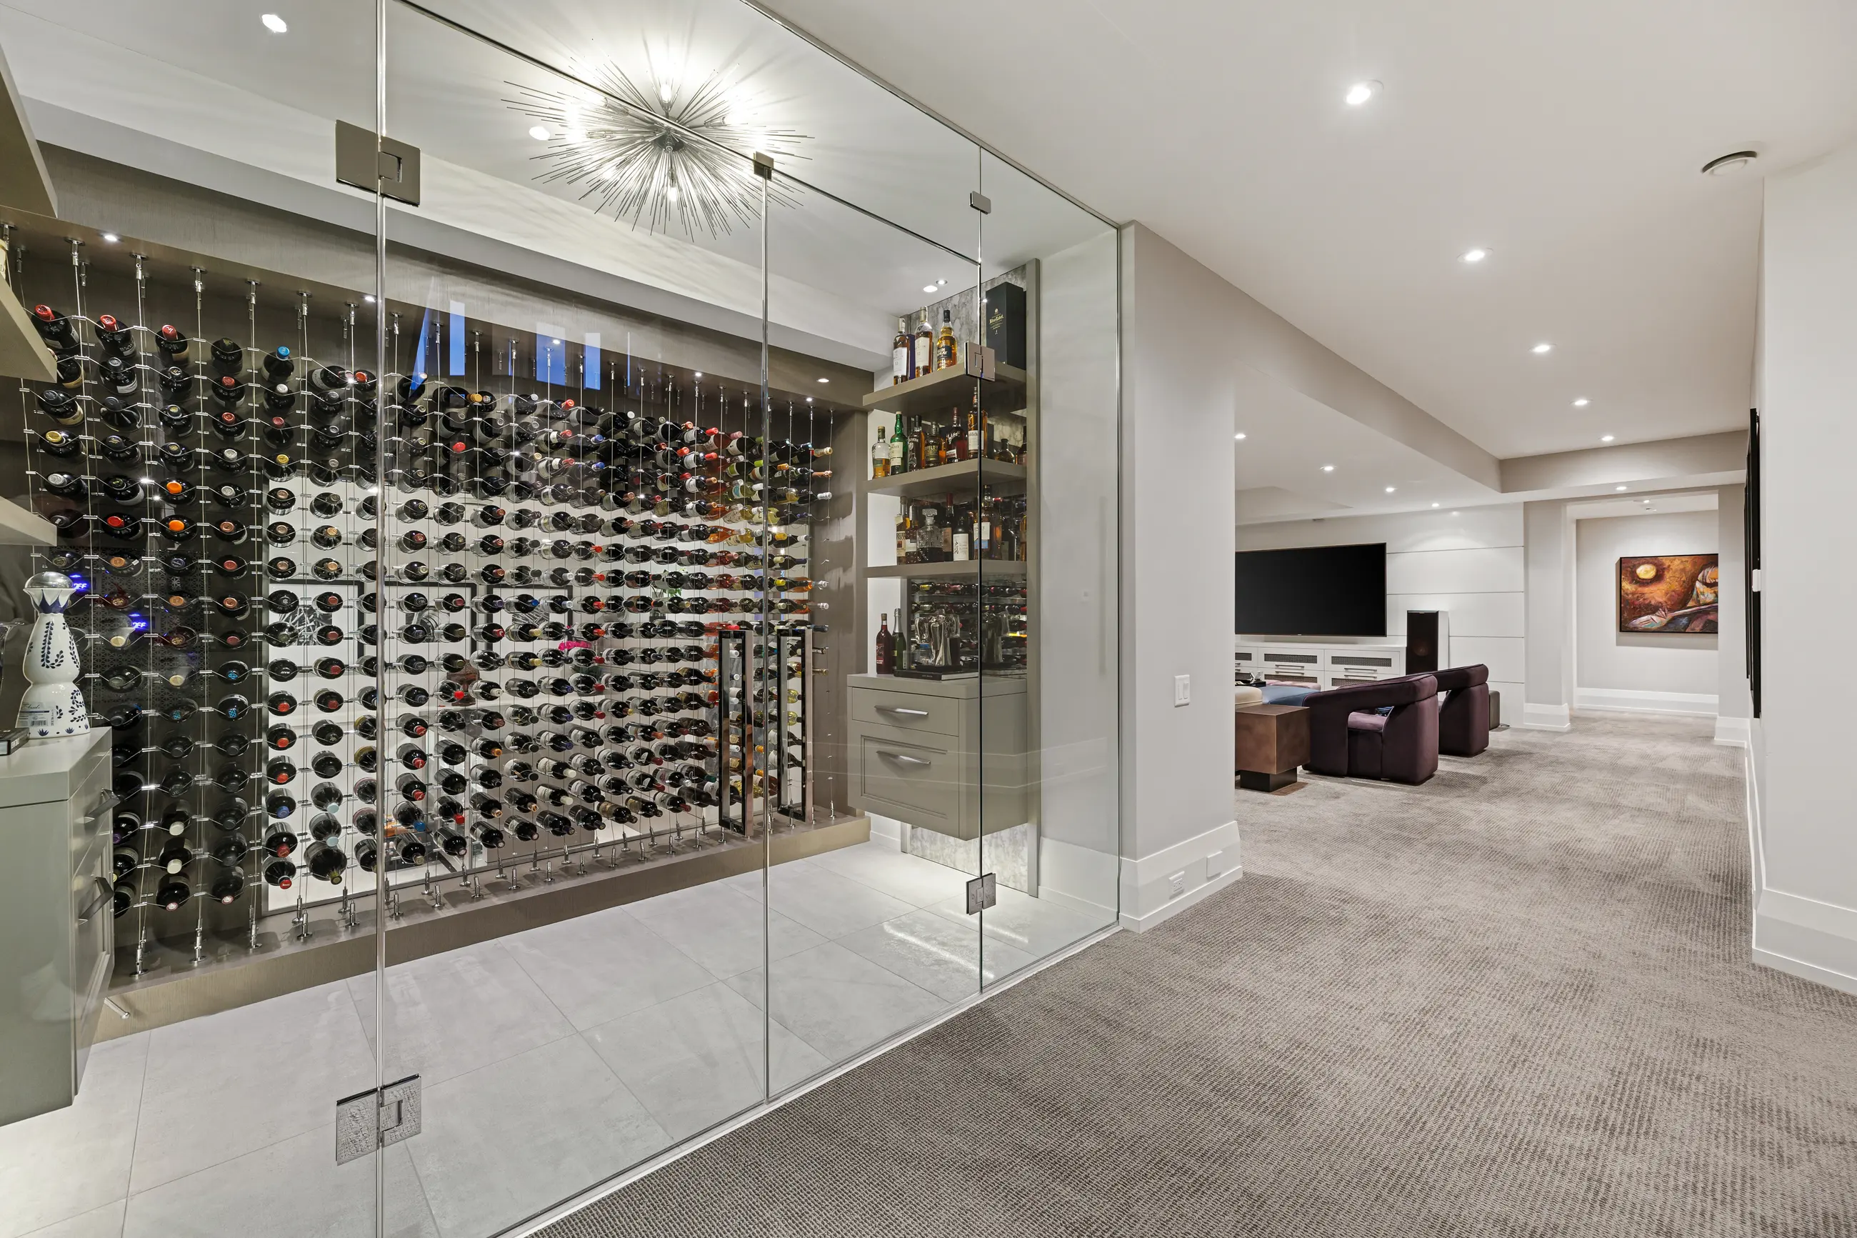
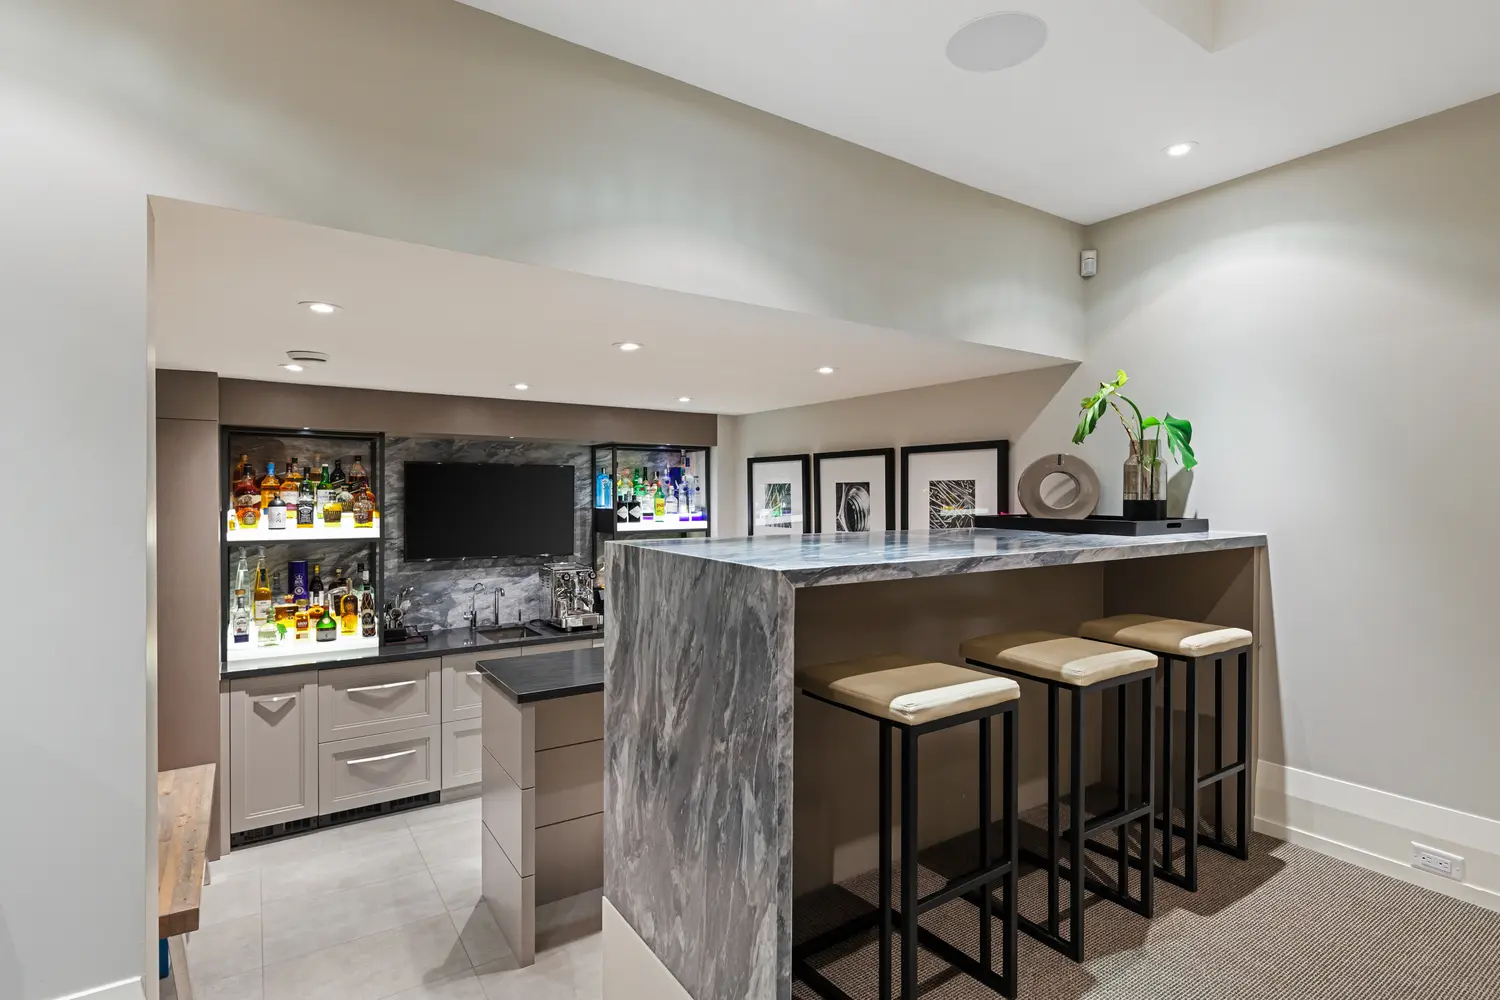
Downstairs is built for the hours after dinner. A glass-enclosed wine room holds hundreds of bottles on cable racks; a marble waterfall bar pours for the media lounge; a gym, guest suites and a games lounge complete the level — with the walkout patio and lawn just beyond the glass.
Outdoor Living
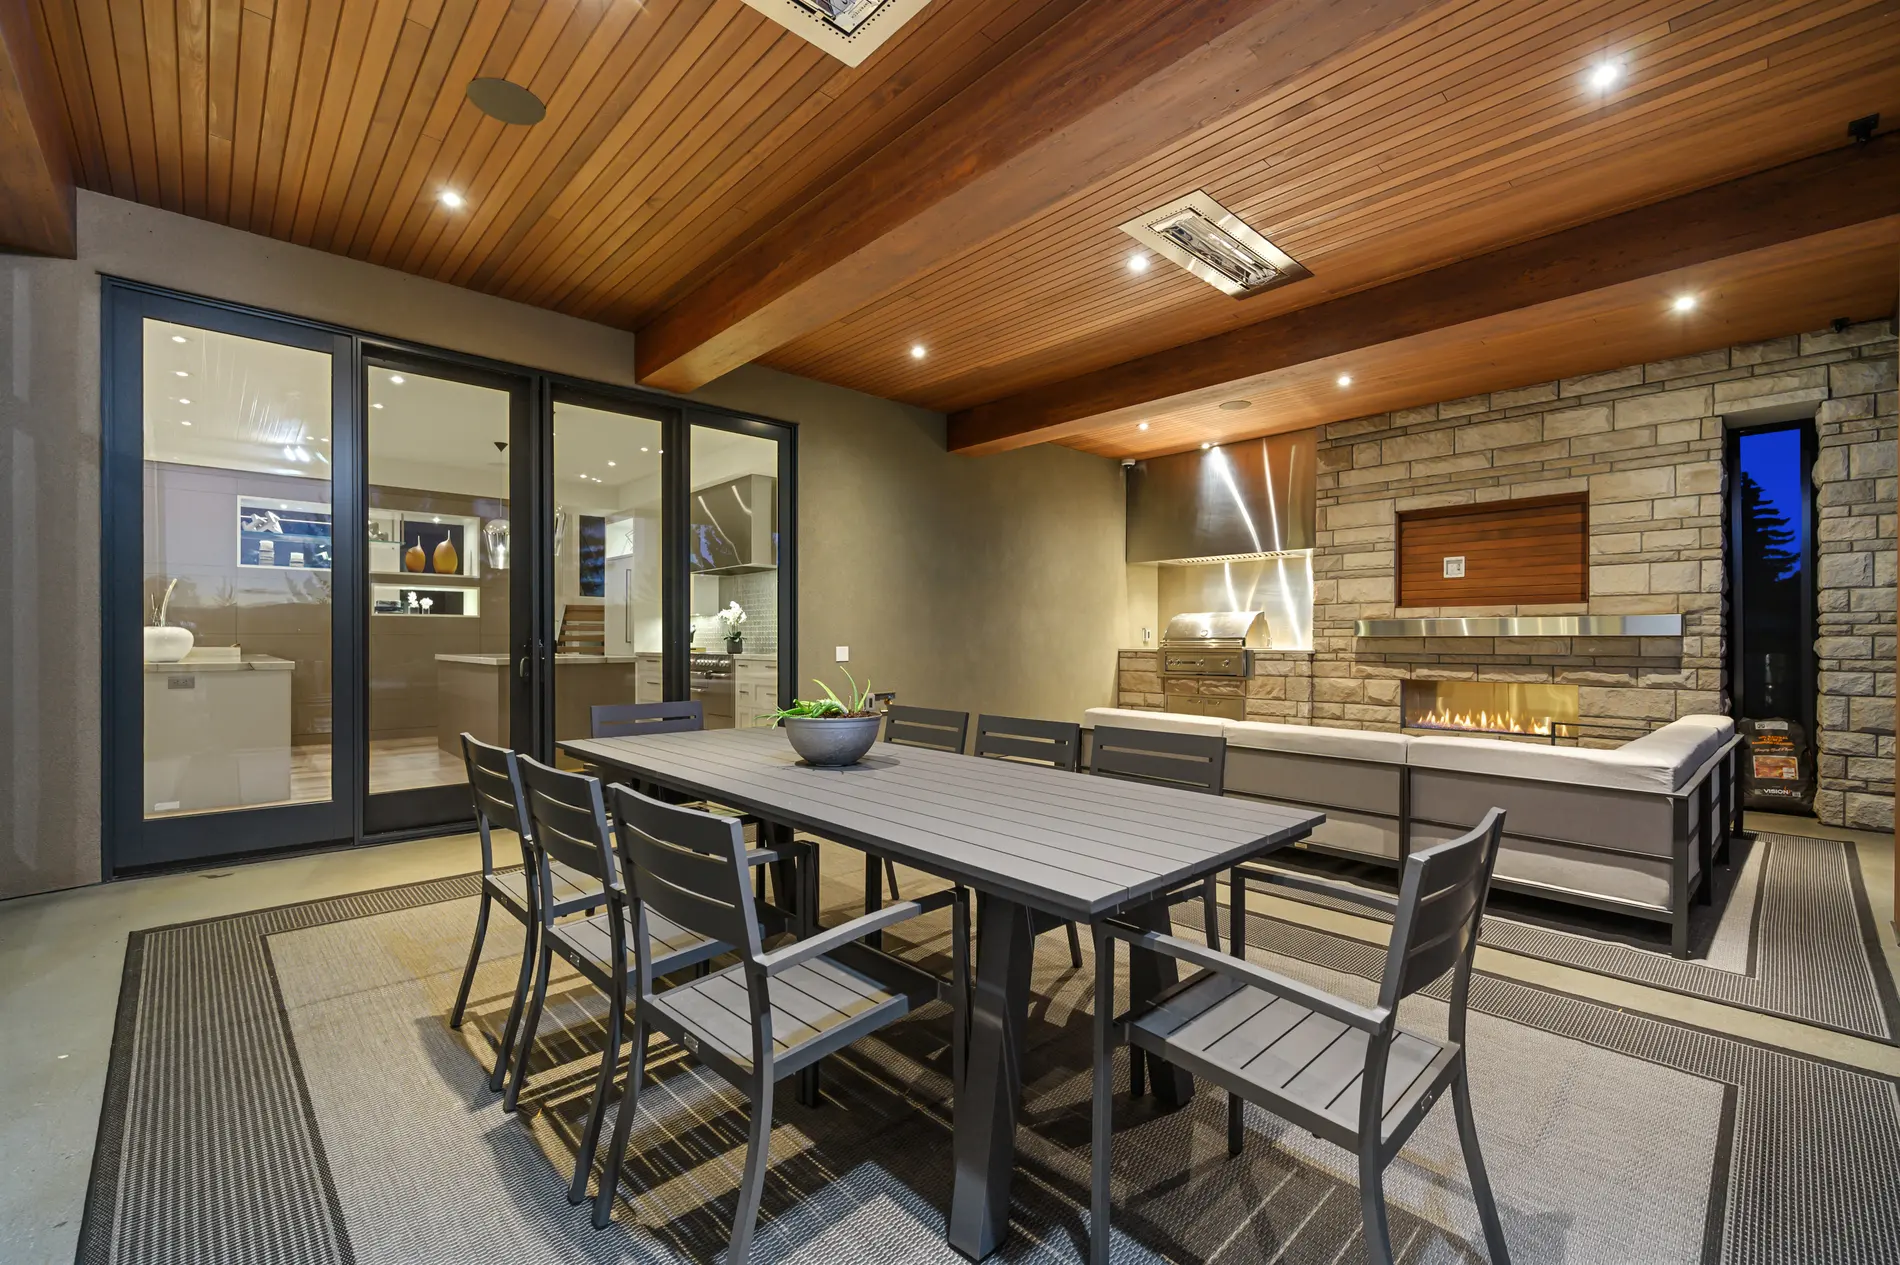
The covered outdoor living room is the home's quiet thesis: that a Calgary evening belongs outside. A limestone fireplace and built-in grill anchor one wall; infrared heaters warm the cedar ceiling above a dining table for eight. Folding glass doors dissolve the boundary to the kitchen, so the party moves without ever deciding to.
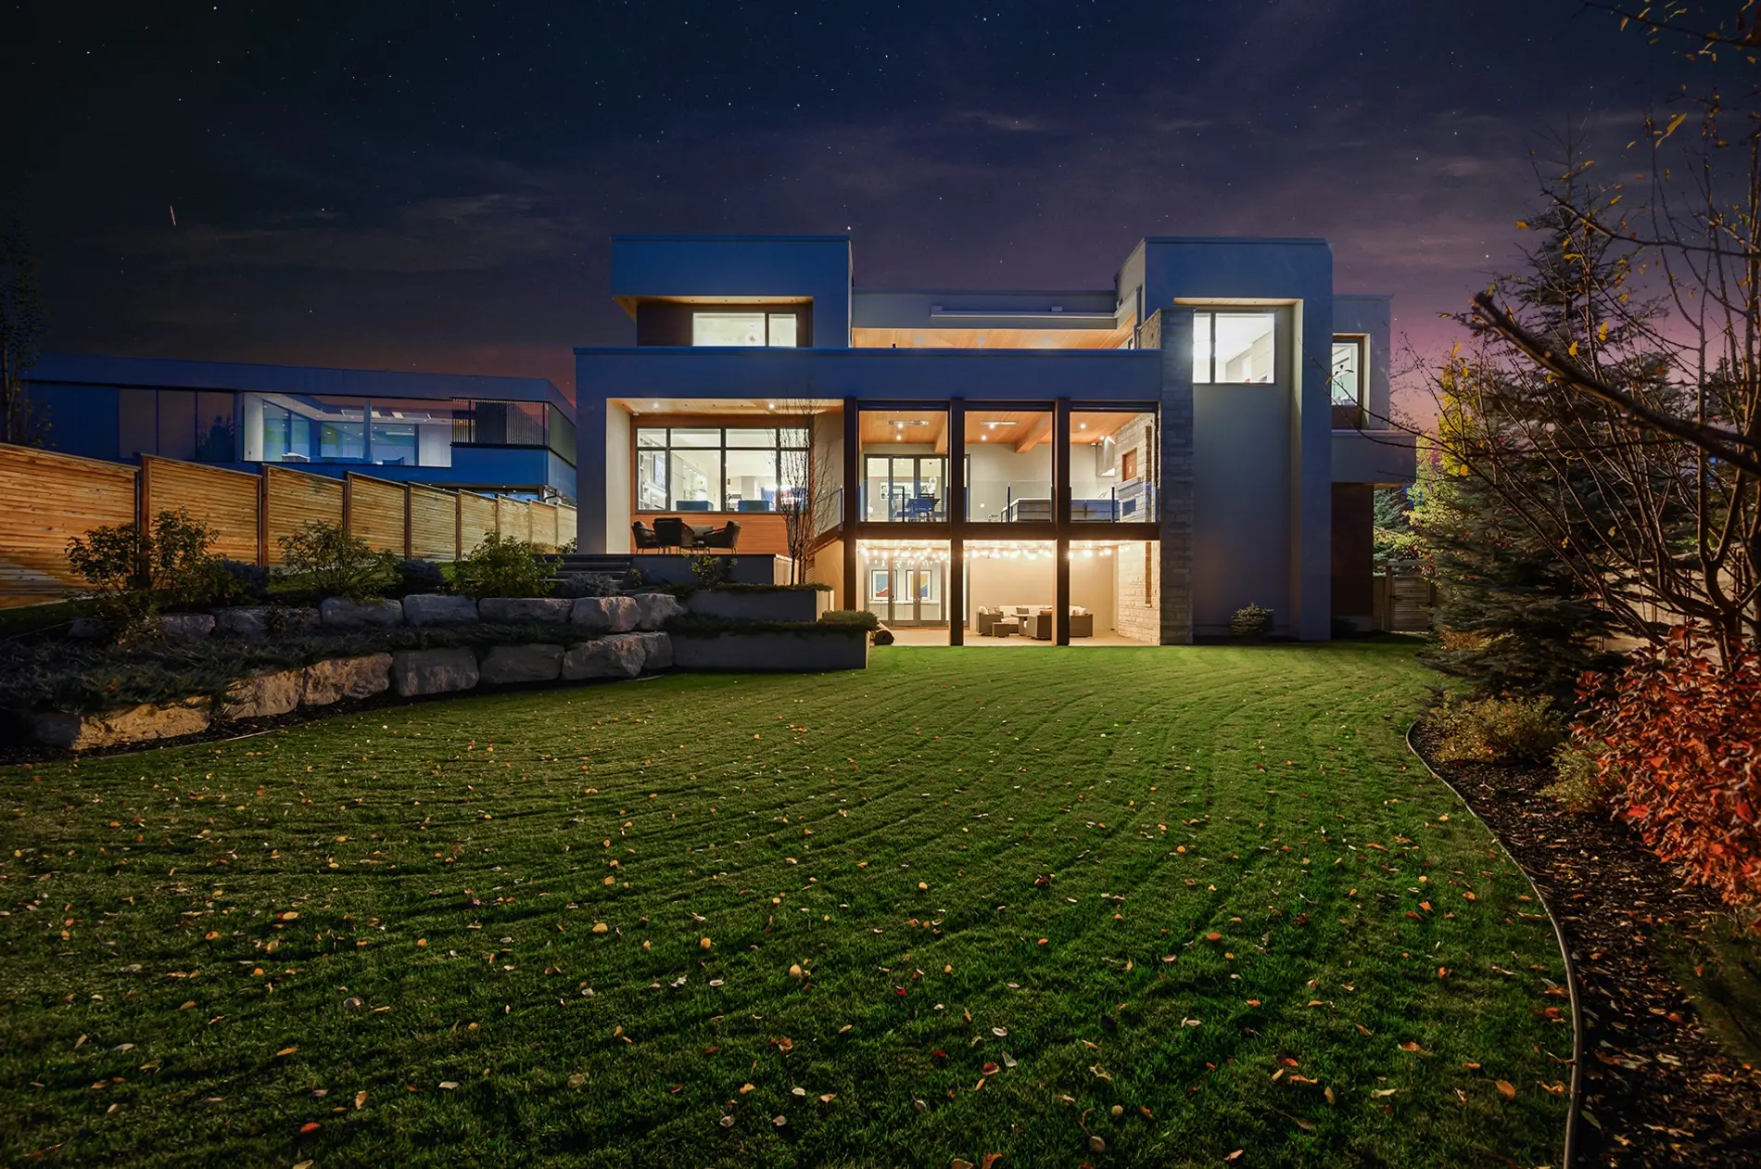
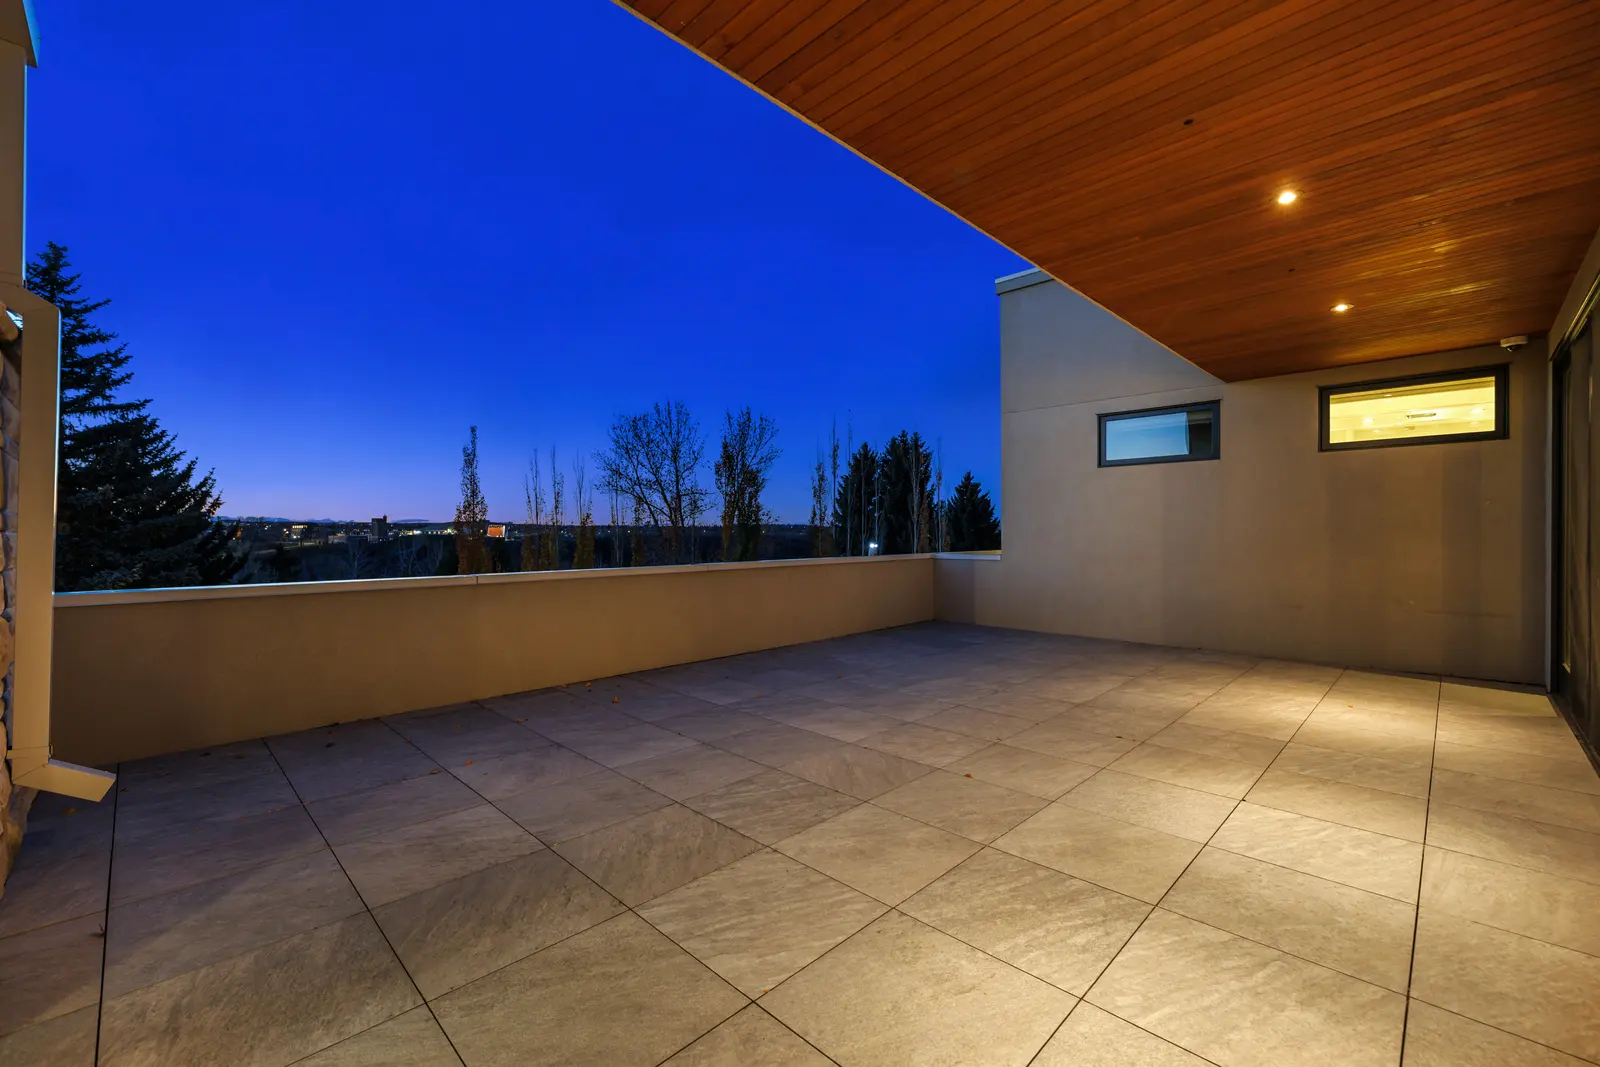
Beyond it, the half-acre unfolds in terraces — sculpted stone, mature evergreens, a striped lawn descending toward the Glenmore parkland. A roof terrace and a private balcony off the primary suite keep the skyline and the water in view.
The Builder
Some names carry weight in Calgary's estate districts, and Rockwood Custom Homes is one of the few that carries it quietly. Founded in 2009 by Allison Grafton — an investment banker who traded capital markets for craftsmanship — the firm designs and delivers its homes with one integrated team: architecture, interiors, construction and client care under a single roof.
The discipline shows. Rockwood has been named one of Canada's Best Managed Companies by Deloitte every year since 2020, was a national finalist at the 2024 CHBA Awards for best detached custom home over 5,000 square feet, and counts more than seventy industry honours across its portfolio of estate homes in Bel-Aire, Britannia, Mount Royal and beyond.
For the owner of this home, that pedigree is not a footnote. It is the reason the rooflines still read crisp, the millwork still sits flush, and the house feels as considered today as the day it was handed over.
The Community
There are exclusive addresses, and then there are communities so small they are effectively private. Bel-Aire is a third of a square kilometre holding roughly one hundred and forty-five households — every one of them a single detached home. Established in 1960 between the Calgary Golf & Country Club and the Glenmore Reservoir, it remains what it was designed to be: a quiet enclave of estate lots, mature trees and unhurried streets, ten minutes from downtown.
The numbers tell the story politely. Household incomes here run nearly three times the city median. Homes trade hands perhaps two or three times a year — many never reach the open market at all. When Calgary's top luxury home sales are tallied each year, Bel-Aire is reliably on the list.
And the geography does the rest: the private golf club across the north boundary, the reservoir's pathways and sailing water to the west, the Britannia shops — Sunterra Market, Monogram Coffee, Village Ice Cream, Native Tongues — a few minutes north, and Chinook Centre a few minutes east. Elboya School, William Reid and Western Canada High serve the community, with Clear Water Academy and Lycée Louis Pasteur close by.
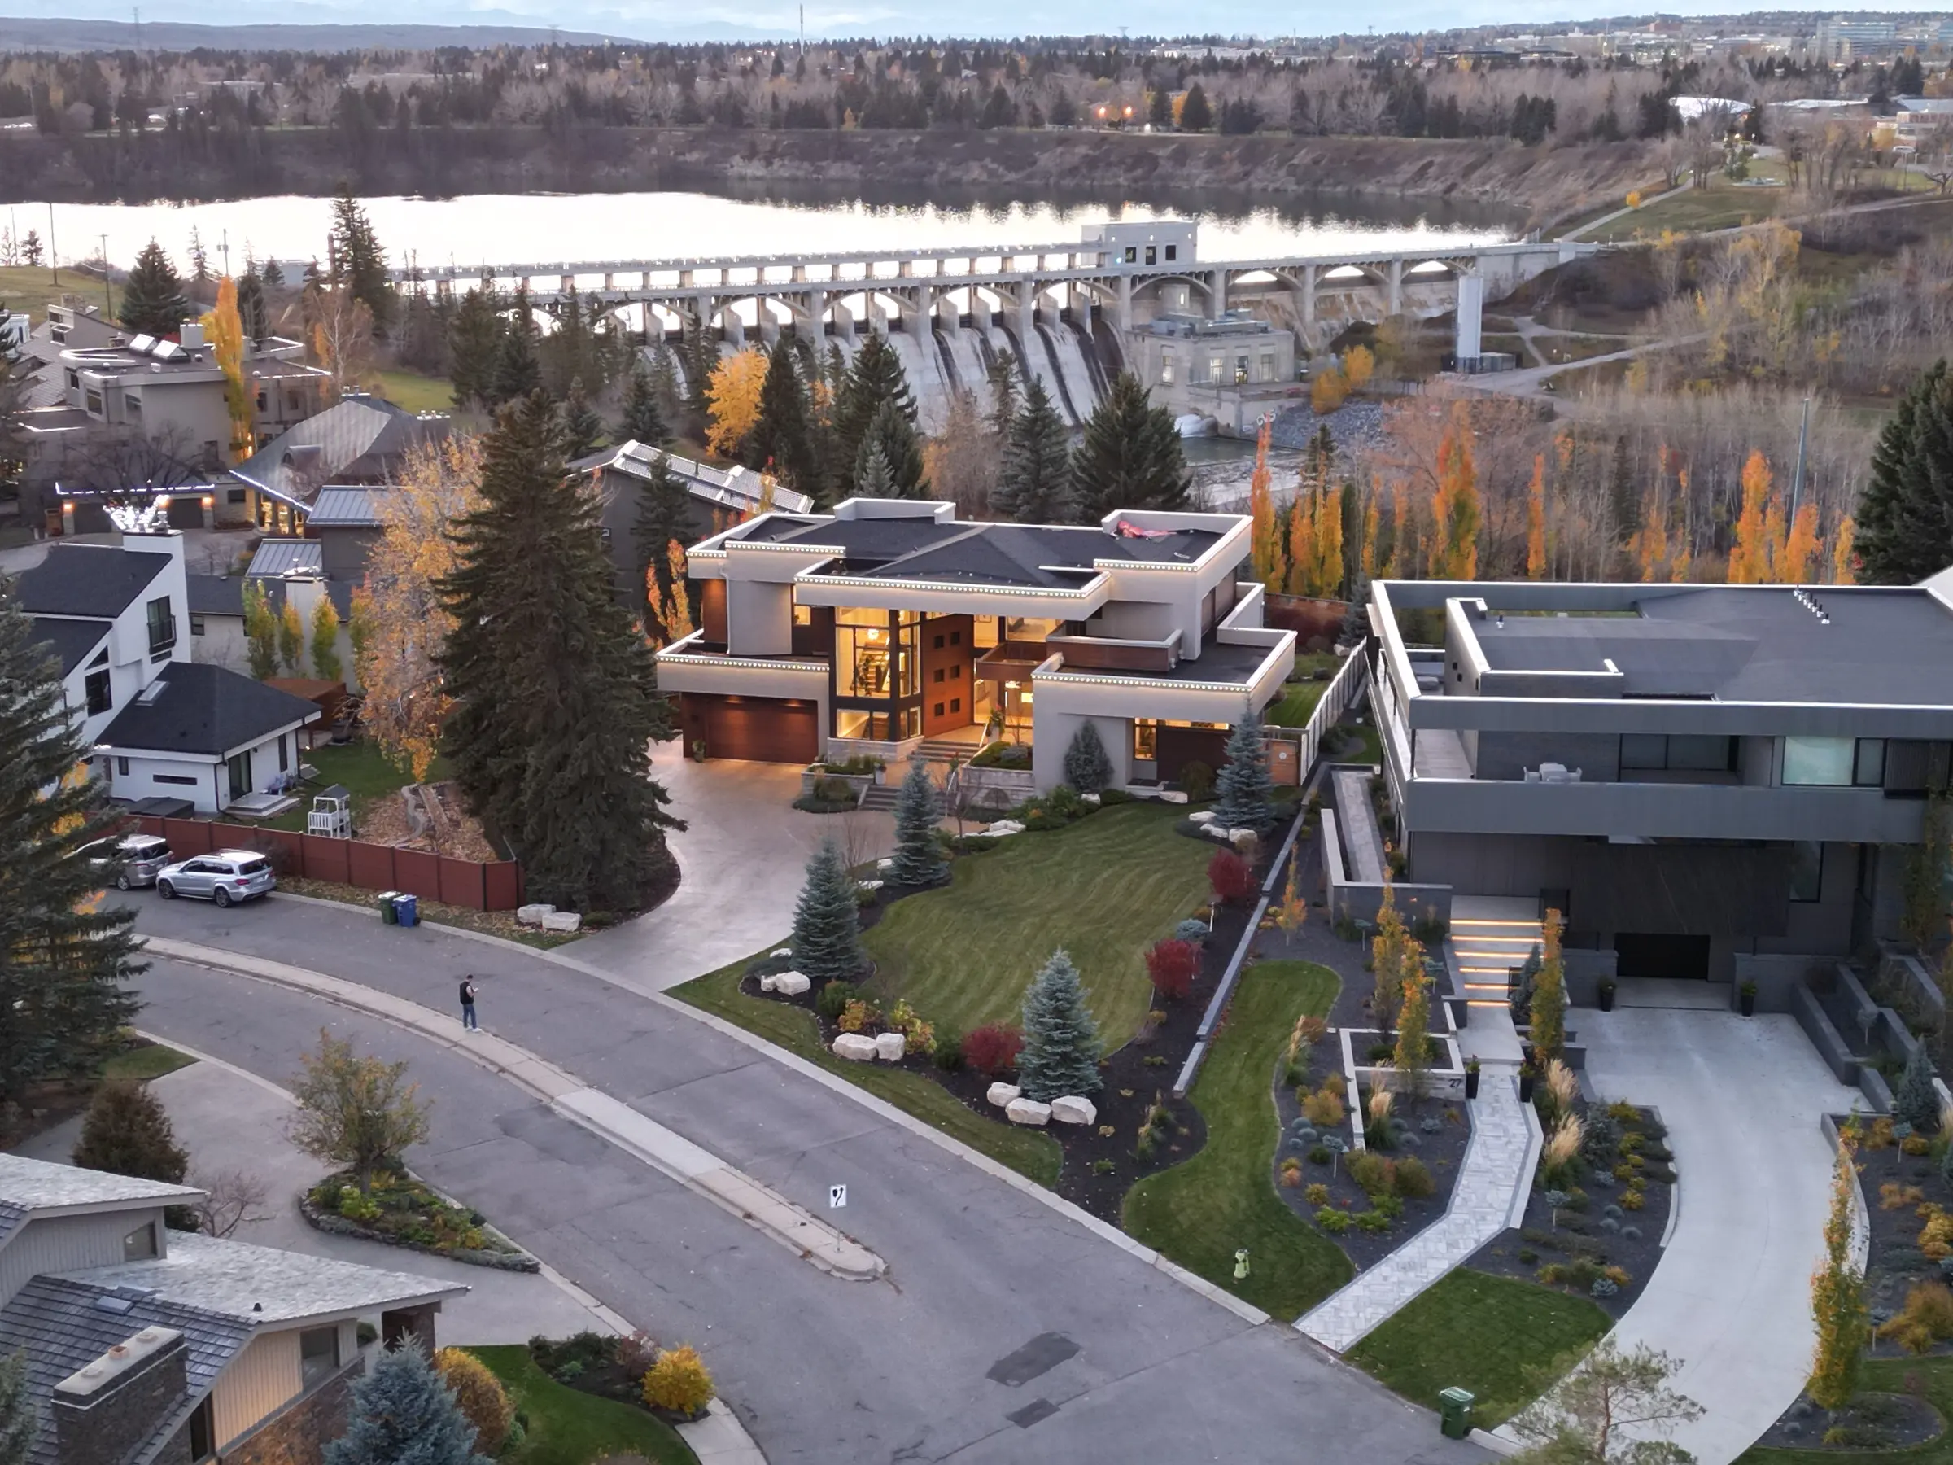
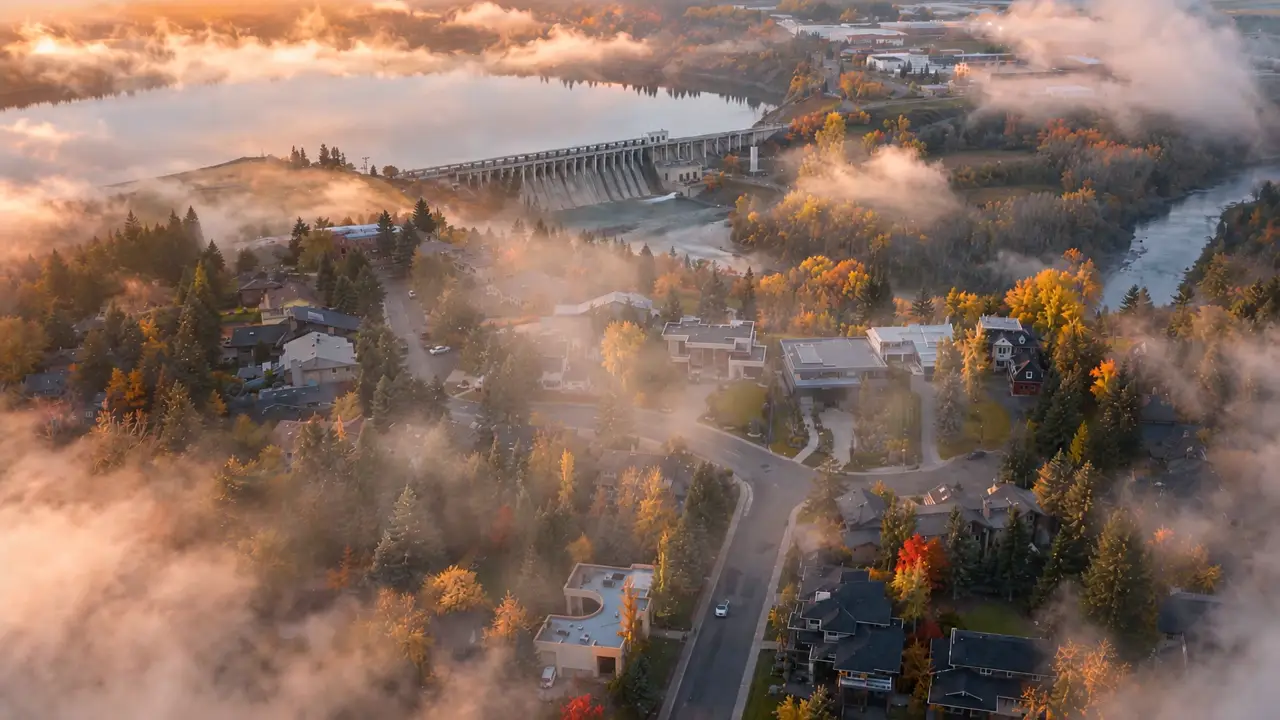
The cul-de-sac from above — the Glenmore dam and reservoir spread out directly behind the property
The Setting
Bel-Aire sits in the still centre of Calgary's inner southwest — wrapped by golf course and reservoir, minutes from everything the city considers essential, and insulated from all of it.
The Collection
114 photographs
Private Showings
35 Bel-Aire Place is presented by private appointment. For a personal showing, a full information package, or a conversation about the residence, reach out directly — every inquiry is handled discreetly.